
$2,100
Available - For Rent
Listing ID: E13586742
263 Boston Avenue , Toronto, M4M 2V4, Toronto
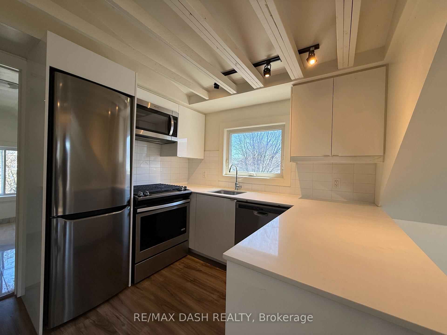
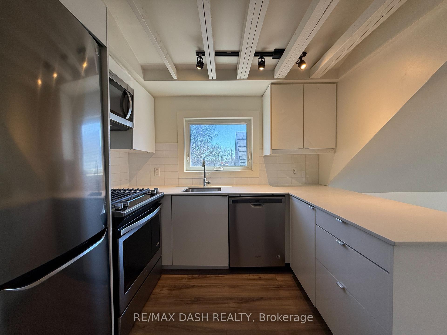

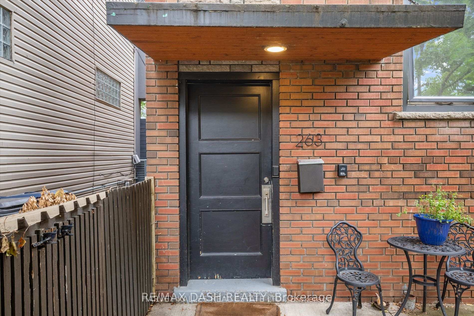
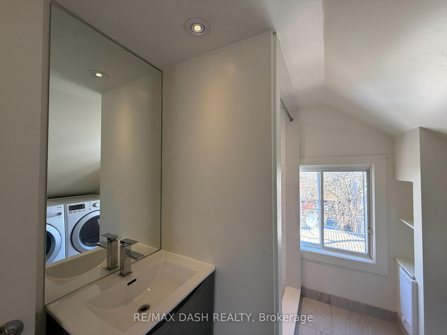
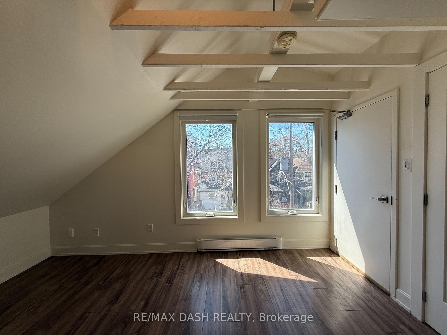
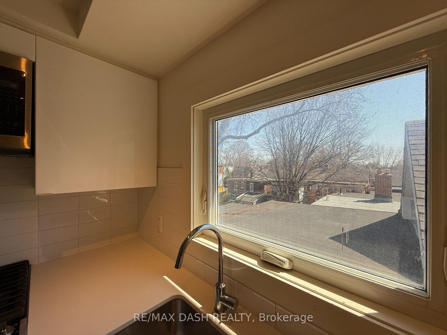
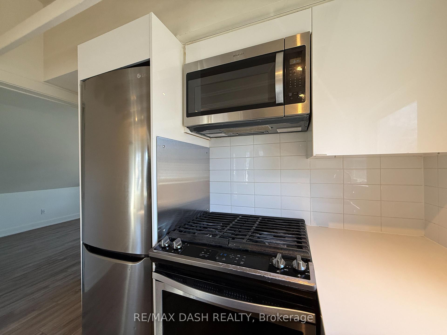
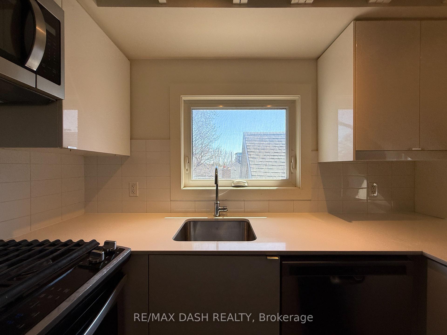
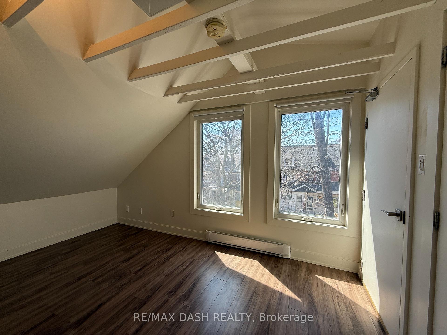
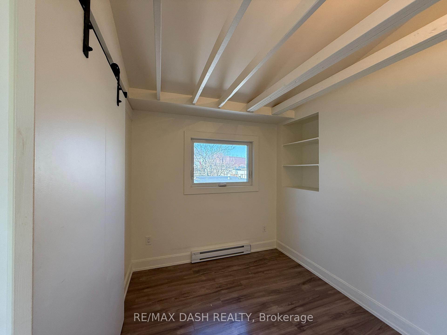
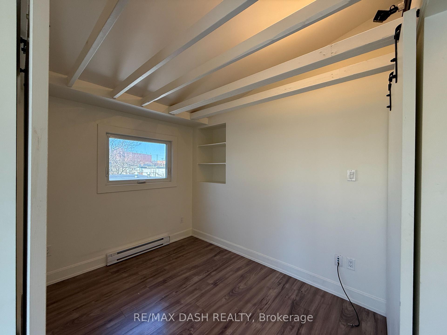
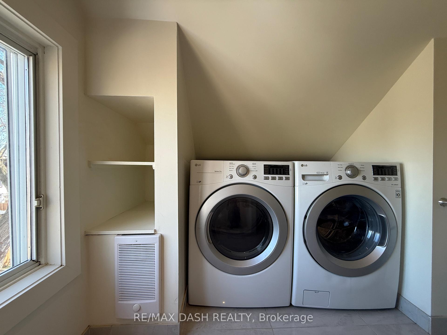
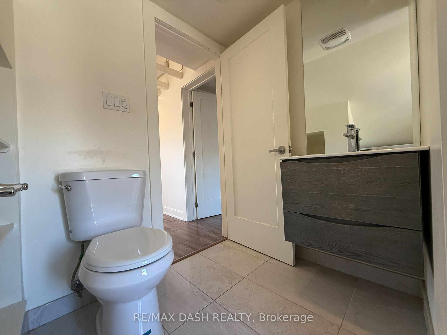
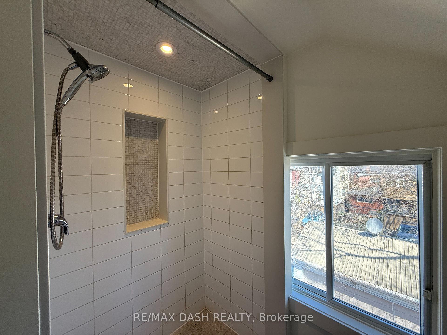
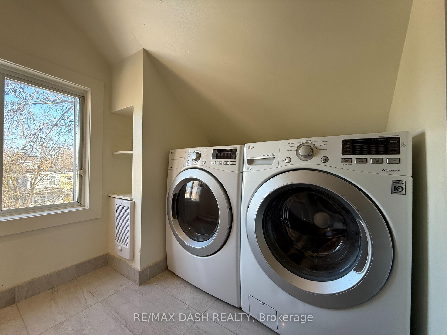
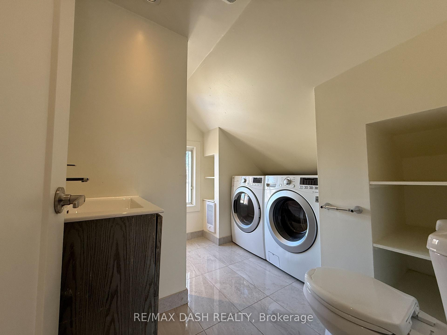
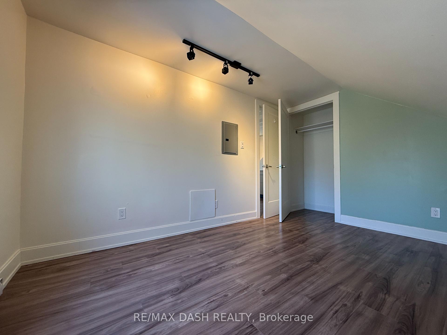
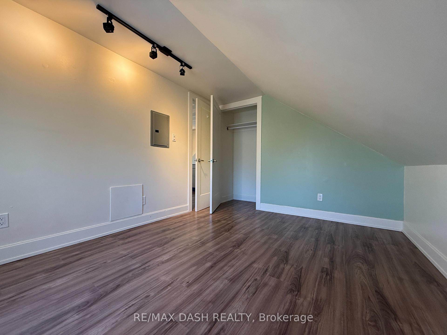
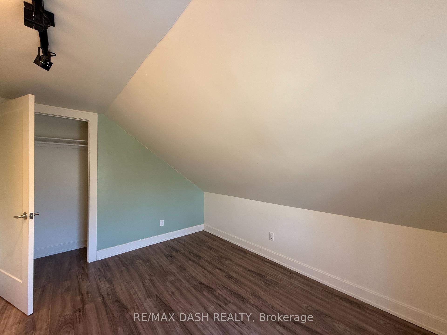
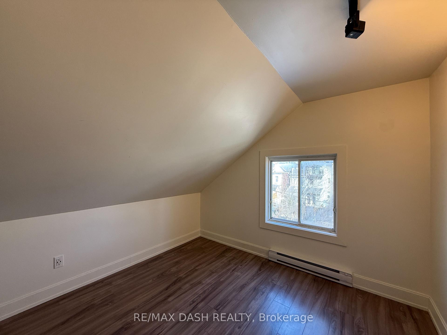
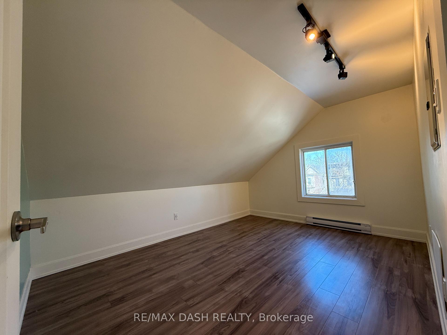
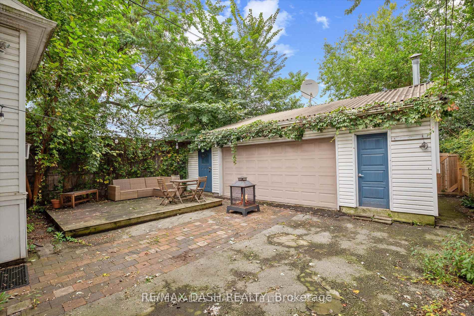
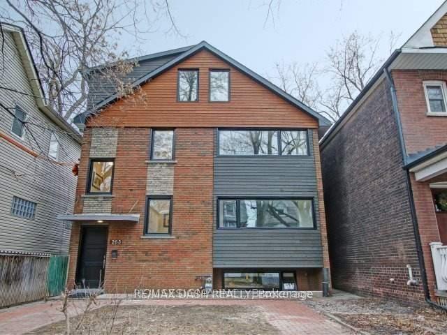
| Bright and stylish Unit 4 of 263 Boston Ave features a large open concept living area, a gourmet kitchen equipped with stainless steel appliances, ceramic floor tiles, and exquisite cabinetry, a full bath, and a large bedroom. Thanks to pot lights and large windows, this lovely home enjoys a perfect compliment between natural and interior lighting which makes your living space outstandingly ambient, refreshing, and lively. 263 Boston Ave also follows a clever layout to give you that premium and homey feeling you rarely find in most apartments. Situated in a trendy and culturally diverse neighborhood, Leslieville offers you not just convenience but also a unique shopping experience altogether. From local shops and diners you'll find along the historic Queen St, to great schools, parks, and entertainment centers, Leslieville has everything that will cater to your needs and lifestyle! |
| Price | $2,100 |
| Taxes: | $0.00 |
| Occupancy: | Tenant |
| Address: | 263 Boston Avenue , Toronto, M4M 2V4, Toronto |
| Directions/Cross Streets: | Carlaw Ave /Gerrard St E |
| Rooms: | 4 |
| Bedrooms: | 1 |
| Bedrooms +: | 1 |
| Family Room: | F |
| Basement: | None |
| Furnished: | Unfu |
| Washroom Type | No. of Pieces | Level |
| Washroom Type 1 | 3 | |
| Washroom Type 2 | 0 | |
| Washroom Type 3 | 0 | |
| Washroom Type 4 | 0 | |
| Washroom Type 5 | 0 |
| Total Area: | 0.00 |
| Property Type: | Detached |
| Style: | 3-Storey |
| Exterior: | Brick |
| Garage Type: | None |
| (Parking/)Drive: | Available |
| Drive Parking Spaces: | 0 |
| Park #1 | |
| Parking Type: | Available |
| Park #2 | |
| Parking Type: | Available |
| Pool: | None |
| Laundry Access: | Ensuite |
| Approximatly Square Footage: | < 700 |
| CAC Included: | N |
| Water Included: | N |
| Cabel TV Included: | N |
| Common Elements Included: | N |
| Heat Included: | N |
| Parking Included: | N |
| Condo Tax Included: | N |
| Building Insurance Included: | N |
| Fireplace/Stove: | N |
| Heat Type: | Baseboard |
| Central Air Conditioning: | Central Air |
| Central Vac: | N |
| Laundry Level: | Syste |
| Ensuite Laundry: | F |
| Sewers: | Sewer |



| Although the information displayed is believed to be accurate, no warranties or representations are made of any kind. |
| RE/MAX DASH REALTY |
|
|

Dir:
647-472-6050
Bus:
905-709-7408
Fax:
905-709-7400
| Book Showing | Email a Friend |
Jump To:
At a Glance:
| Type: | Freehold - Detached |
| Area: | Toronto |
| Municipality: | Toronto E01 |
| Neighbourhood: | South Riverdale |
| Style: | 3-Storey |
| Beds: | 1+1 |
| Baths: | 1 |
| Fireplace: | N |
| Pool: | None |
Locatin Map:

